
Running out of warehouse space but can’t afford to move? You’re looking at 24-foot ceilings with 12 feet of wasted air above your inventory. That’s not empty space; that’s profit sitting idle, that is the space you can utilize to increase your storage capacity.
A warehouse mezzanine system can transform that unused vertical space into efficient square footage at a fraction of relocation costs. We design and install mezzanines across Atlanta, helping businesses increase warehouse capacity without increasing their rent.
The math is straightforward. Warehouse space in metro Atlanta leases for roughly $8 to $15 per square foot per year. A mezzanine adds usable floor at a one-time cost and typically pays for itself in 18 to 36 months, then keeps paying.
Call us at (404)-793-8487 or click below for a free estimate.

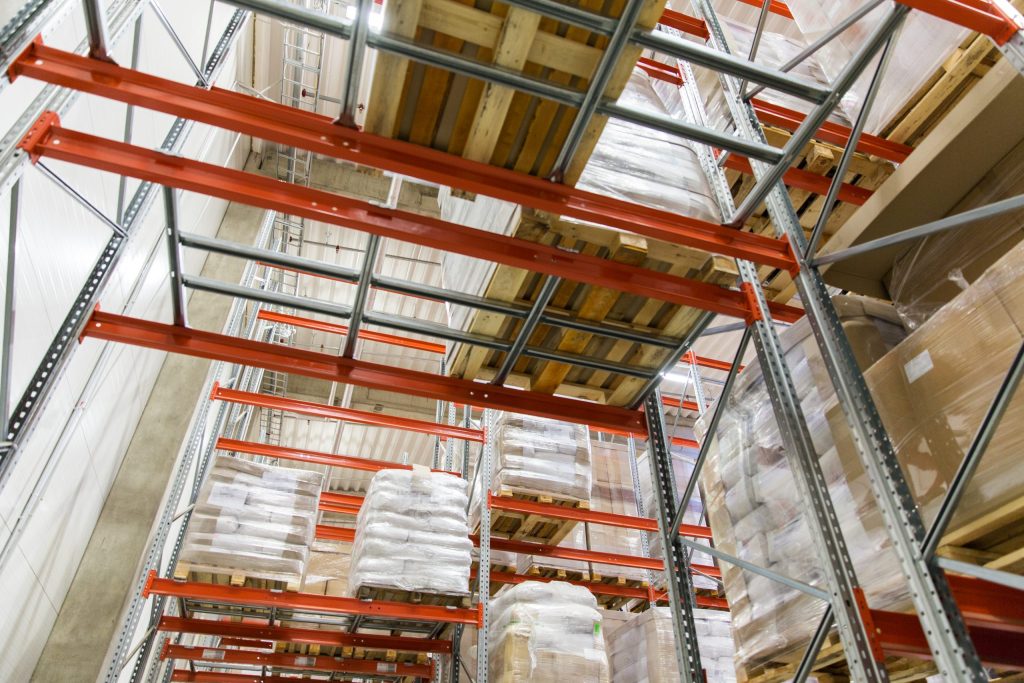
A warehouse mezzanine is an elevated steel platform built inside your existing building, creating a second working level between your floor and ceiling. Think of it as adding usable square footage without touching the building envelope, except this new floor can hold thousands of pounds.
Unlike permanent construction, mezzanines are modular steel structures that do not require modifying your existing building. They install quickly, can be reconfigured as needs change, and when your lease ends, you can dismantle them and take them with you. Try that with traditional construction.
Four systems, four different jobs:
Applications vary just as widely. An e-commerce operation near Chattahoochee Food Works runs pack-and-ship stations upstairs. An auto parts distributor in Marietta stores slow-moving inventory. A medical device company in Alpharetta built offices overlooking the floor. Same solution, completely different uses.
Double Your Space Without Moving
The biggest benefit of a mezzanine is obvious: more space without relocation headaches. No address changes, no moving trucks, no negotiations, and no downtime.
Faster Than Any Alternative
Finding a new warehouse usually takes months. Moving takes weeks. A mezzanine project is completed in no more than 10 days on site.
Completely Customizable
Every warehouse has different needs and structure. We design the mezzanine for you, your warehouse, your inventory, and your people. Load capacities typically range from 60 to 300 PSF depending on whether you are storing pallets, running workstations, or building offices.
Tax Advantages
Mezzanines are generally treated as equipment rather than real estate improvements. That means potential Section 179 deductions. Accountants love this part, quick tax benefits instead of 39-year depreciation.
Increased Property Value
If you own your building, a mezzanine increases usable square footage and property value. If you lease, it’s an asset you take when you leave. Either way, you win.
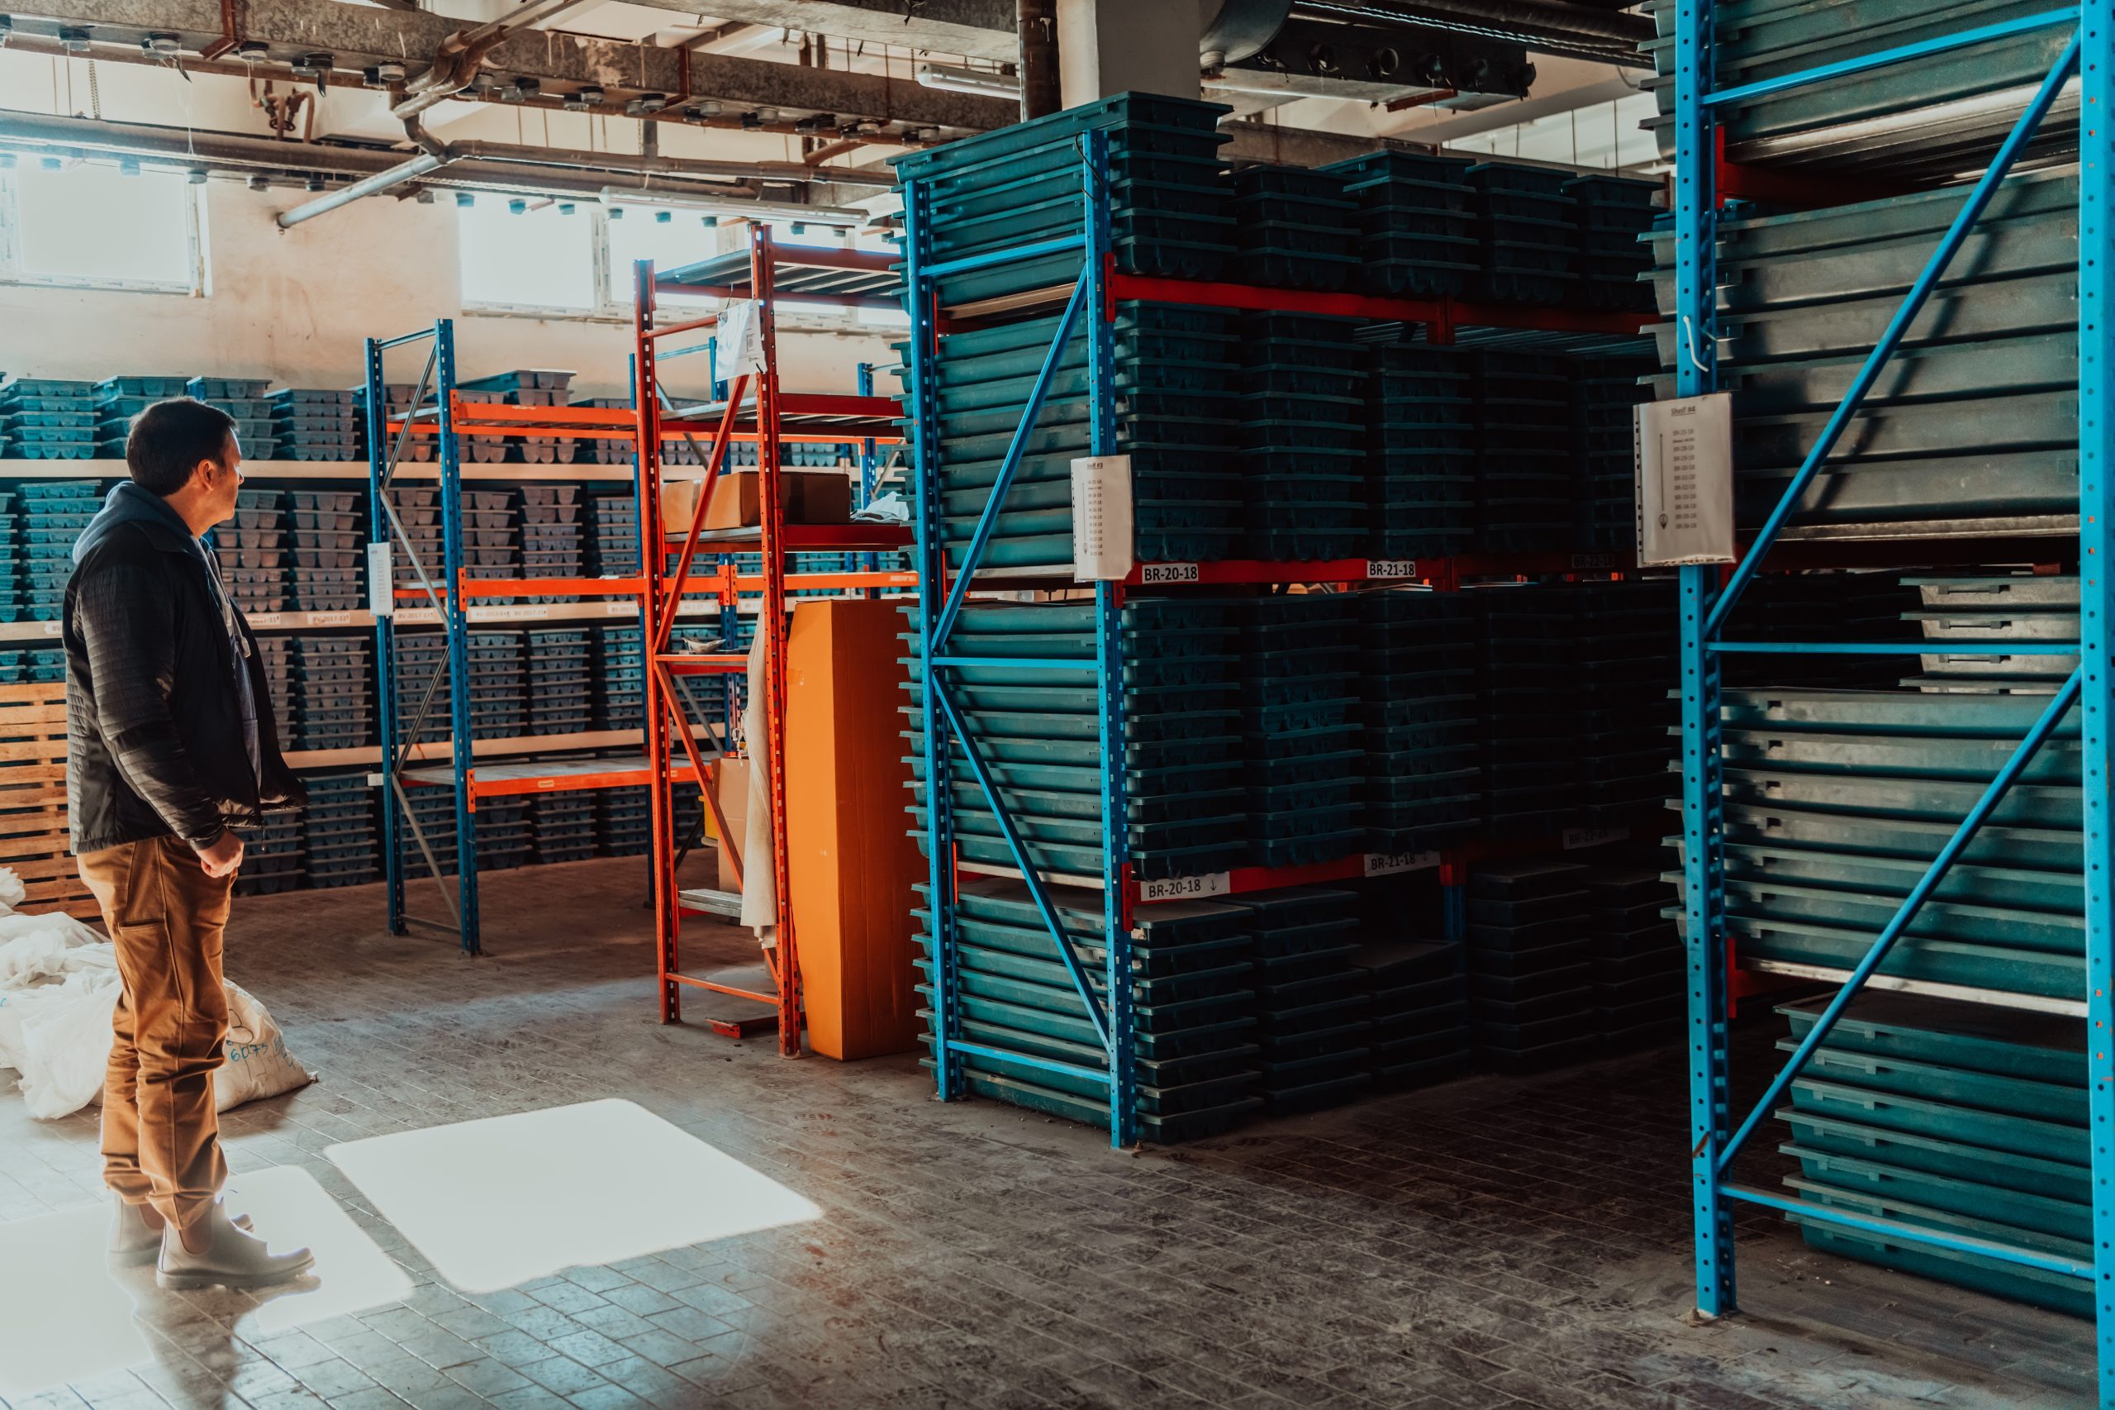
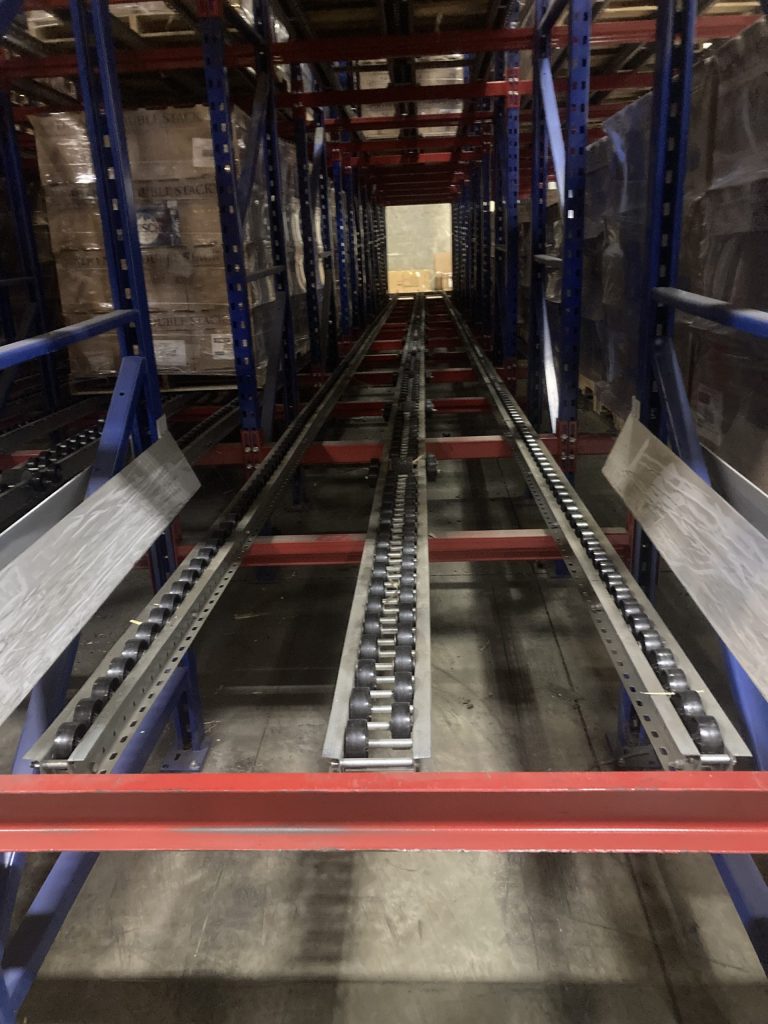
Free Consultation and Space Analysis: First and foremost, we visit your warehouse, measure everything, and analyze your workflow. Clear ceiling height, column spacing, sprinkler locations, and floor conditions all matter. As a rule of thumb you need at least 14 to 16 feet of clear height, since code requires a minimum of seven feet above and below the deck.
Custom Design and Engineering: Our engineers create detailed plans specific to your warehouse space and needs. Load calculations, stress analysis, and code compliance are all handled by professionals. We design for current needs and for future growth.
Permitting and Approvals: We take care of all permits, schedule inspections, and manage the bureaucracy. Mezzanines are regulated under the International Building Code, which limits mezzanine area relative to the room below and sets requirements for egress, guardrails, and sprinkler coverage above and beneath the deck. You focus on your business while we handle the paperwork.
Manufacturing and Staging: Components are manufactured to exact specifications during the permit process. Everything arrives pre-cut, pre-drilled, ready for assembly.
Professional Installation: Our certified crew installs your mezzanine with minimal disruption. We work nights, weekends, whatever keeps you operational.
Final Inspection and Documentation: Building inspector sign-off, load testing, and a complete documentation package. You get engineered drawings, permits, load charts, maintenance guides, and everything needed for insurance and compliance.
We’re one of the most trusted warehouse storage solution providers across Atlanta. Warehouses choose us because we actually solve problems rather than creating new ones.
What sets us apart:
Call us at (404)-793-8487 or click below for a free estimate.
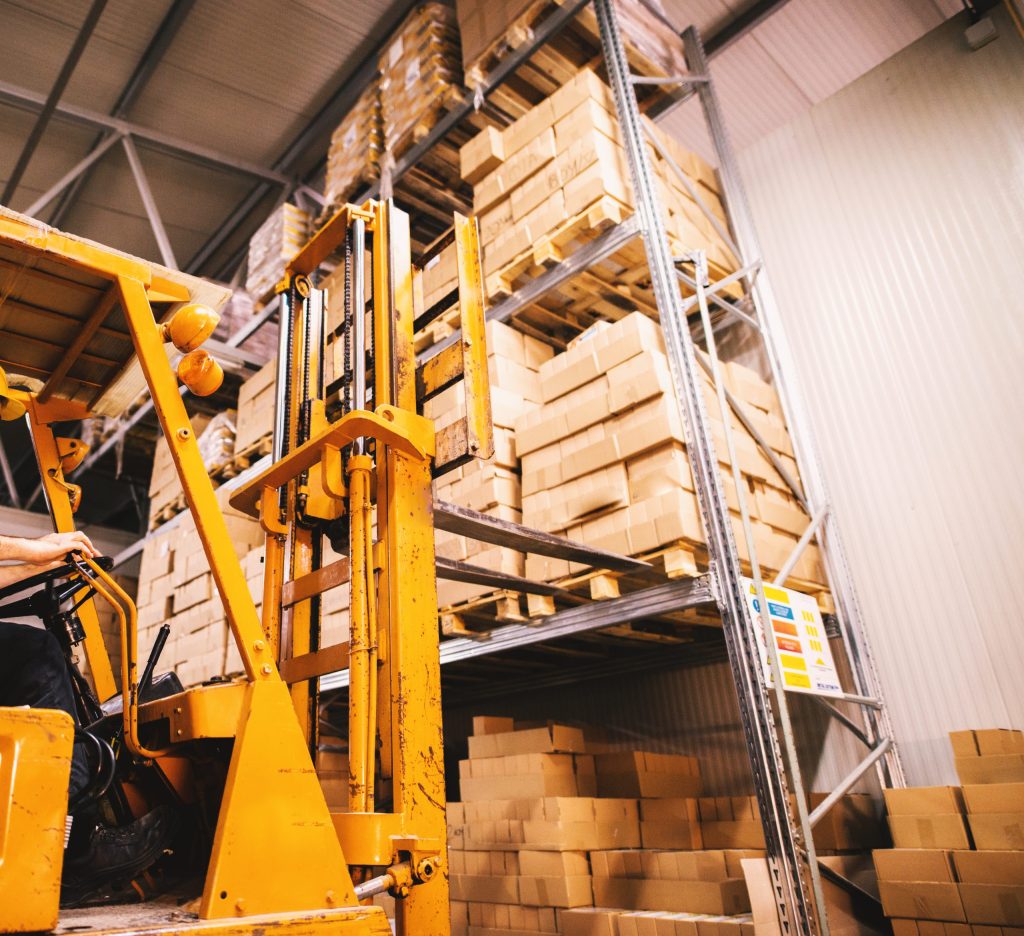
We at Atlanta Pallet Racking are the most dependable local provider of warehouse storage solutions across the Atlanta Metro Area, including:
Whether you manage a warehouse, distribution center, or retail backroom, we provide pallet racking services in the Atlanta area, and we’re always ready to become your trusted warehouse equipment supplier and elevate your storage capabilities.
Our crews know how to anchor uprights properly, level beams accurately, and install racking systems that pass inspections the first time. We've worked with everything from selective racking to drive-in systems across Atlanta warehouses. You get installations done right without callbacks or corrections.
From industrial shelving systems to mezzanine platforms and inspected used racking, we supply storage solutions built to handle heavy loads. Our products meet industry standards and come from manufacturers we trust. You get reliable equipment backed by professional installation and ongoing support.
We would love to hear from you! Please fill out this form and we will get in touch with you shortly.
"*" indicates required fields

Atlanta pallet rack systems, material handling equipment, pallet racking, lift trucks, heavy and light duty shelving, modular offices, and mezzanines for warehouse and industrial use in Atlanta, GA.