
A disorganized or poorly planned warehouse does not just look bad. It costs you money. Slow picking times, congested aisles, underused vertical space, and safety hazards are all symptoms of a warehouse layout that was not built with your operation in mind.
At Atlanta Pallet Racking, we specialize in professional warehouse layout design services tailored to the unique needs of Atlanta-area businesses. Whether you are building a new facility from the ground up, expanding your current footprint, or simply reworking your floor plan for better efficiency, our team brings the expertise to get it right the first time.
From pallet racking layout planning to full storage zone configuration, we deliver warehouse storage solutions that maximize every square foot of your space and set your team up to work faster and safer.
Call us at (404)-793-8487 or click below for a free estimate.
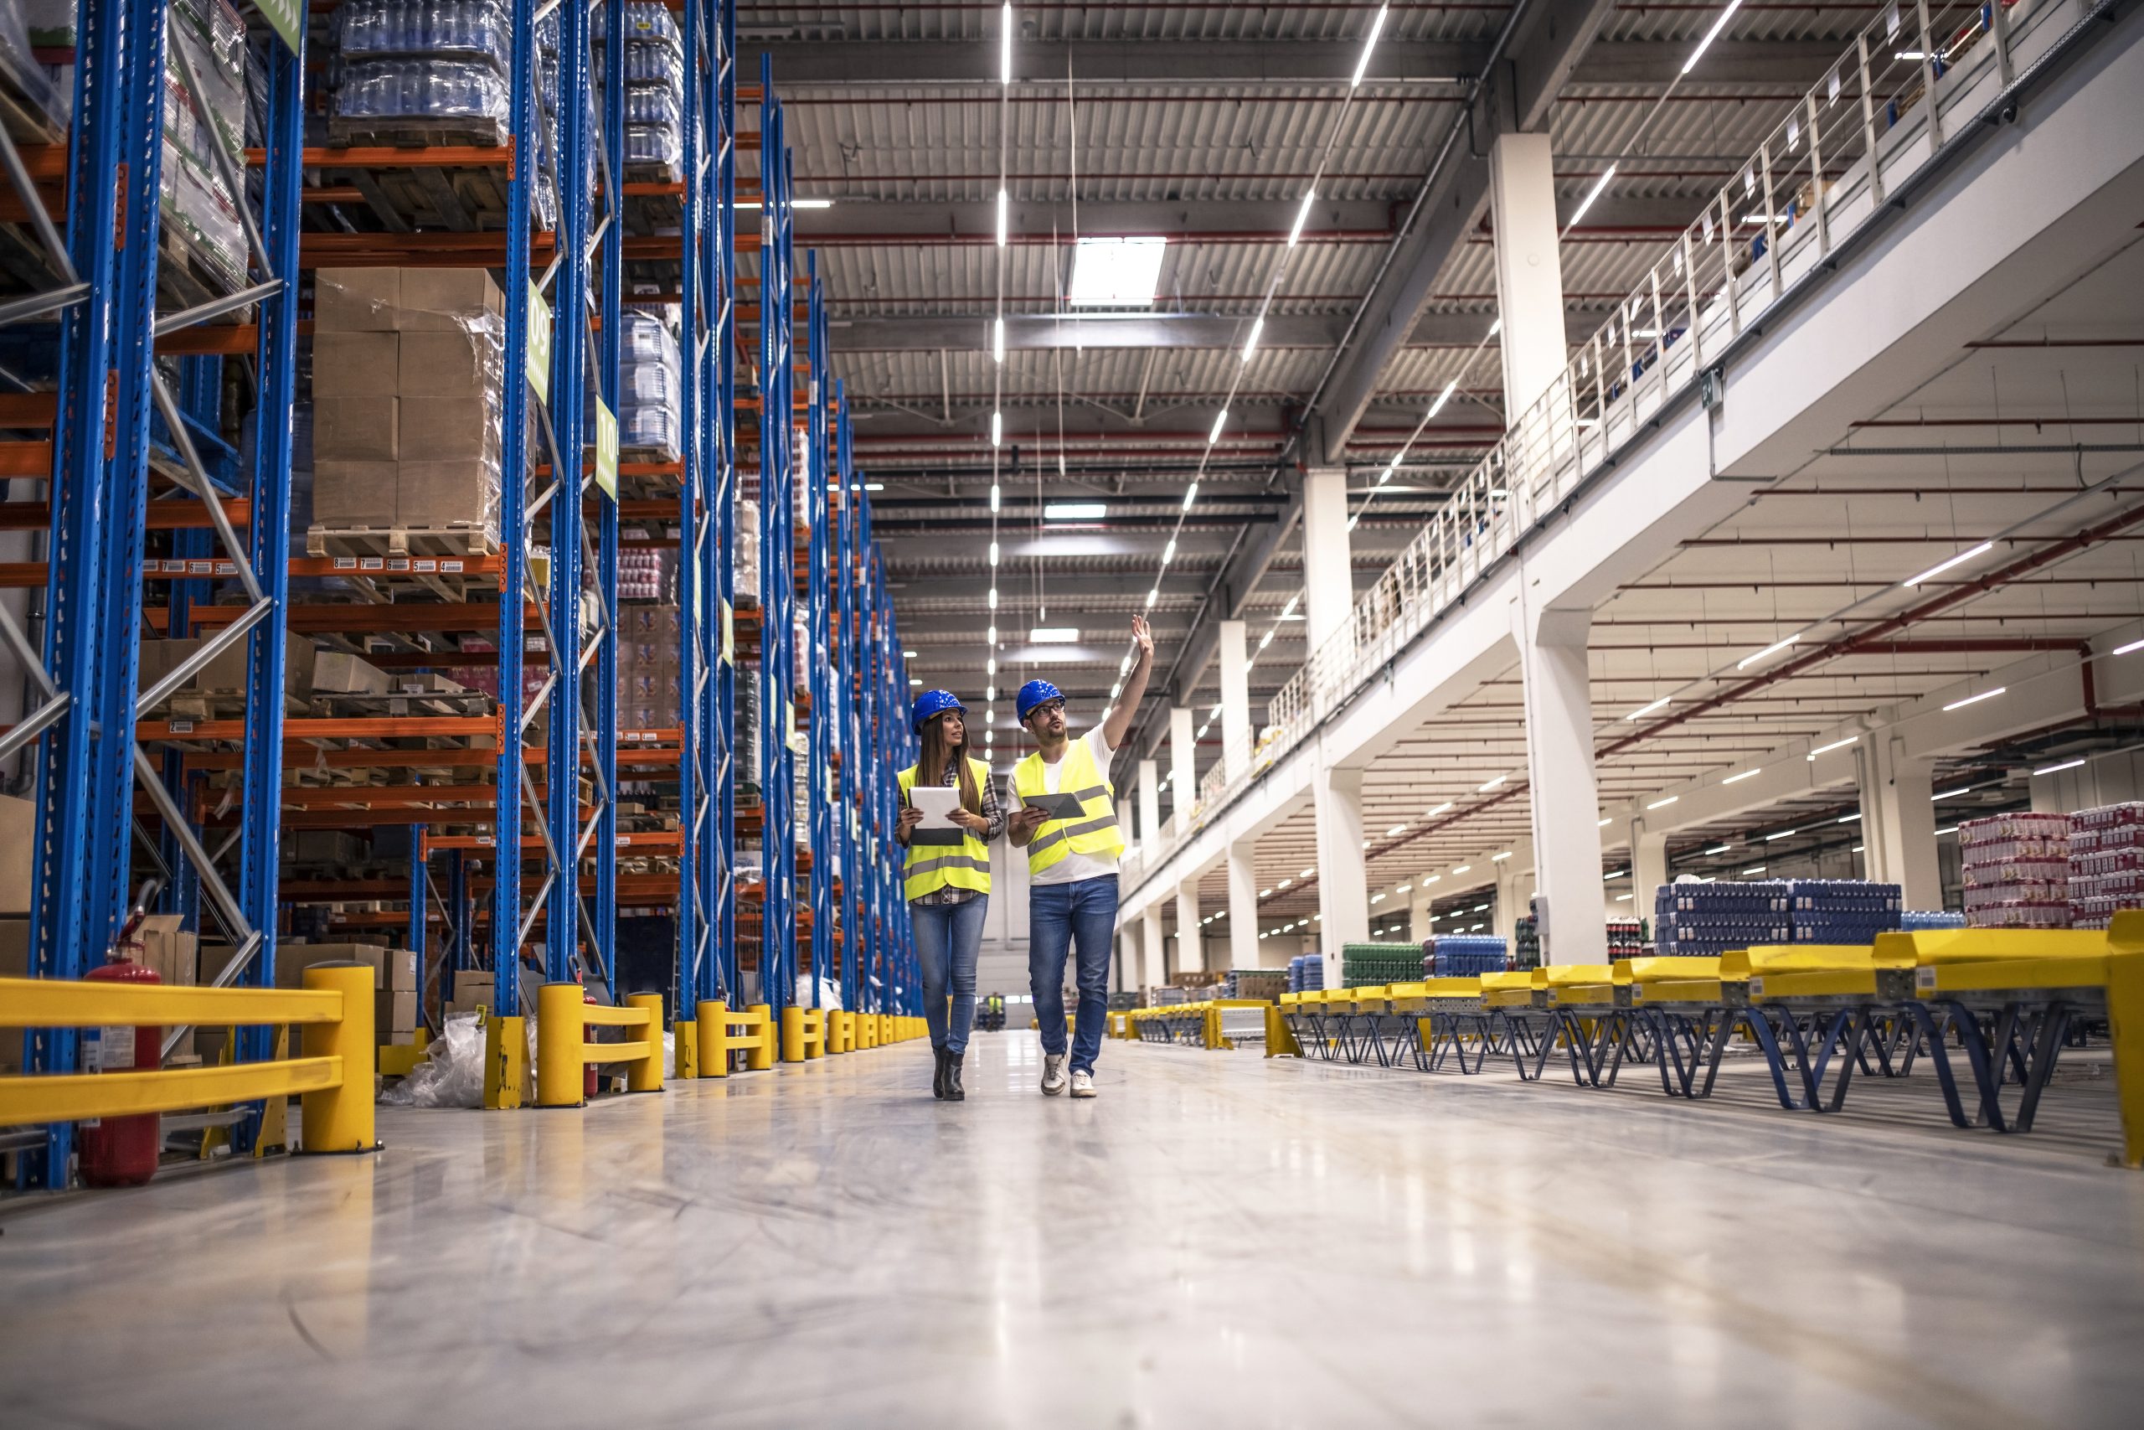
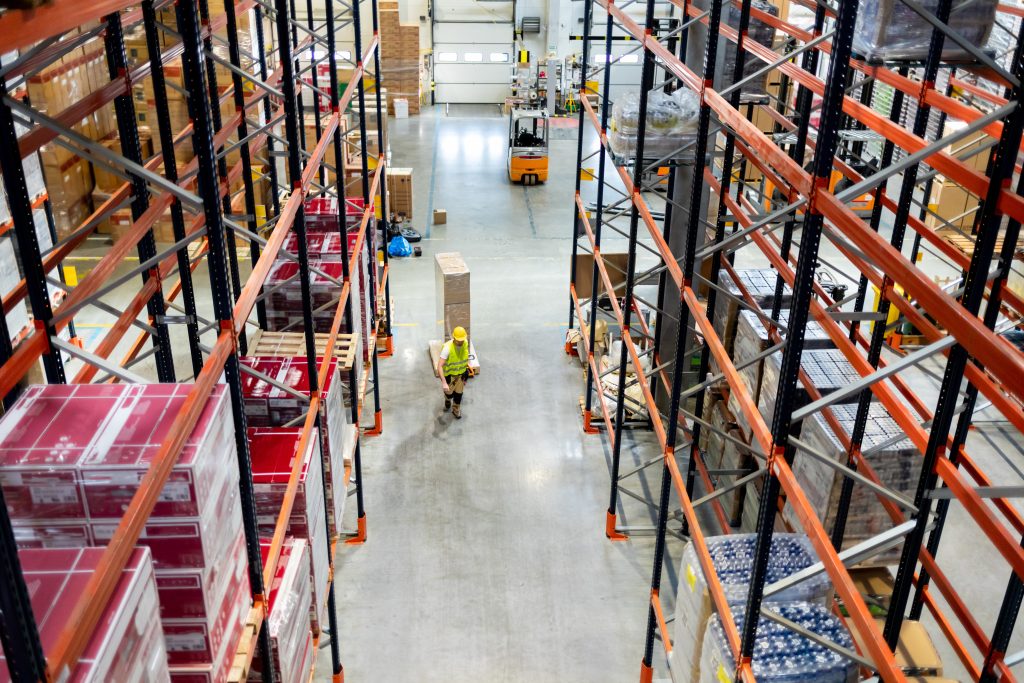
On the surface, warehouse layout might seem like a simple organizational task. In reality, it is one of the most impactful decisions a warehouse operator can make. A strategic warehouse design directly affects your productivity, operating costs, employee safety, and even customer satisfaction.
Without an efficient warehouse layout, time is wasted on simple day-to-day tasks such as locating goods, navigating aisles, and tracking inventory. This results in increased operating costs and inefficient workflows that hinder the supply chain.
Here is why Atlanta businesses count on us:
Whether you need Atlanta pallet racking installed as part of a complete redesign or you are simply looking to optimize an existing setup, the right warehouse layout is the foundation of everything else.
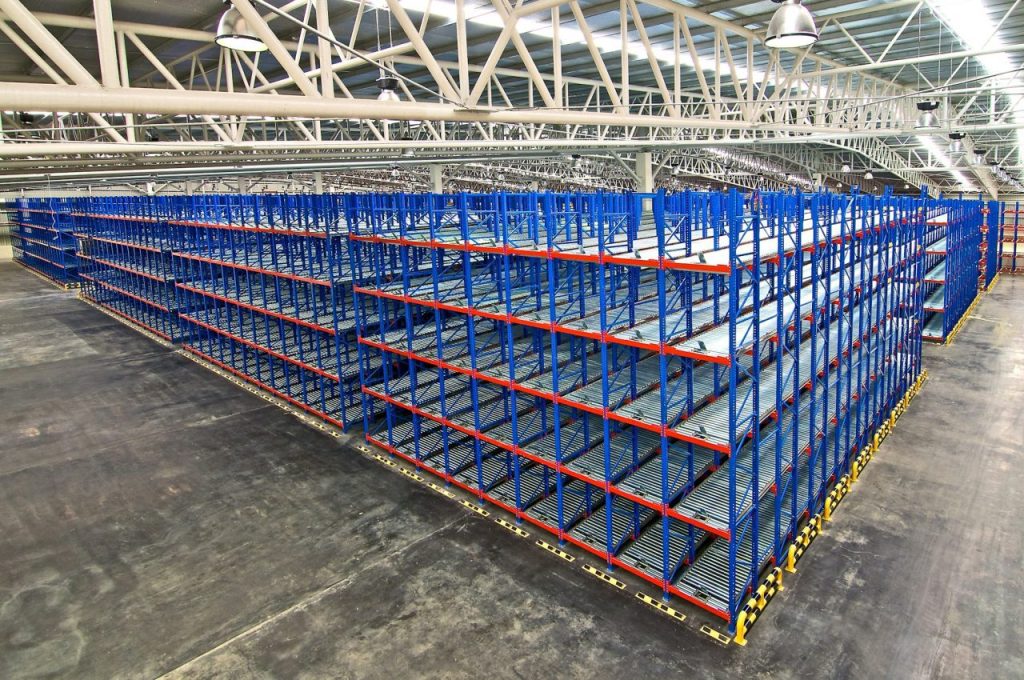
Most warehouses run on one of four proven flow patterns. The right one depends on your dock placement, building shape, and order volume.
U-Shaped Flow. Receiving and shipping share the same side of the building, with storage in between. Crews and equipment are shared across both ends, travel distance drops, and it works well in most standard Atlanta warehouses. This is the most common pattern for a reason.
I-Shaped or Straight-Line Flow. Goods enter at one end and exit at the opposite end. Best for high-throughput distribution and automated operations where inbound and outbound never need to mix.
L-Shaped Flow. Receiving and shipping sit on adjacent walls at ninety degrees. Useful when dock congestion is a problem or when the building shape forces the separation, though it needs more open floor to turn the corner cleanly.
Zoned Layout. The floor is divided into functional sections, with fast-moving inventory closest to shipping and specialized stock such as refrigerated or hazardous goods isolated. Usually layered on top of one of the flow patterns above rather than used alone.
Layout also lives or dies on aisle width. Wide aisles of 11 to 13 feet suit standard sit-down counterbalance forklifts. Narrow aisles of 8 to 10 feet require reach trucks and add roughly 20 to 25 percent storage capacity. Very narrow aisles under 6 feet need turret trucks with a guidance system and can add 40 to 50 percent. Before recommending any change, we check what your existing fleet can actually operate in.
At Atlanta Pallet Racking, we manage your project from the initial walkthrough to the final installation. Here is how we work:
Facility Assessment. We conduct a thorough on-site evaluation of your space, including floor dimensions, clear ceiling height, structural columns, dock placement, sprinkler heads, and current storage setup, to establish exactly what your building can support.
Layout Planning. We analyze your inventory types, order volume, and workflow to recommend the right design, whether that is a U-shaped, I-shaped, L-shaped, or zoned layout, tailored to your operation. Fast-moving SKUs get slotted closest to shipping, since a small share of your inventory usually drives the majority of daily picks.
Pallet Racking Layout Design. Our team configures the right pallet racking system for your space and product mix, maximizing storage capacity without sacrificing accessibility or safety.
Pallet Racking Installation. Once the plan is finalized, our experienced crew handles full pallet racking installation efficiently and with minimal disruption to your ongoing operations.
Final Review and Training. We walk your team through the completed layout, ensuring pathways are clear, storage zones are labeled, and all safety protocols are in place.

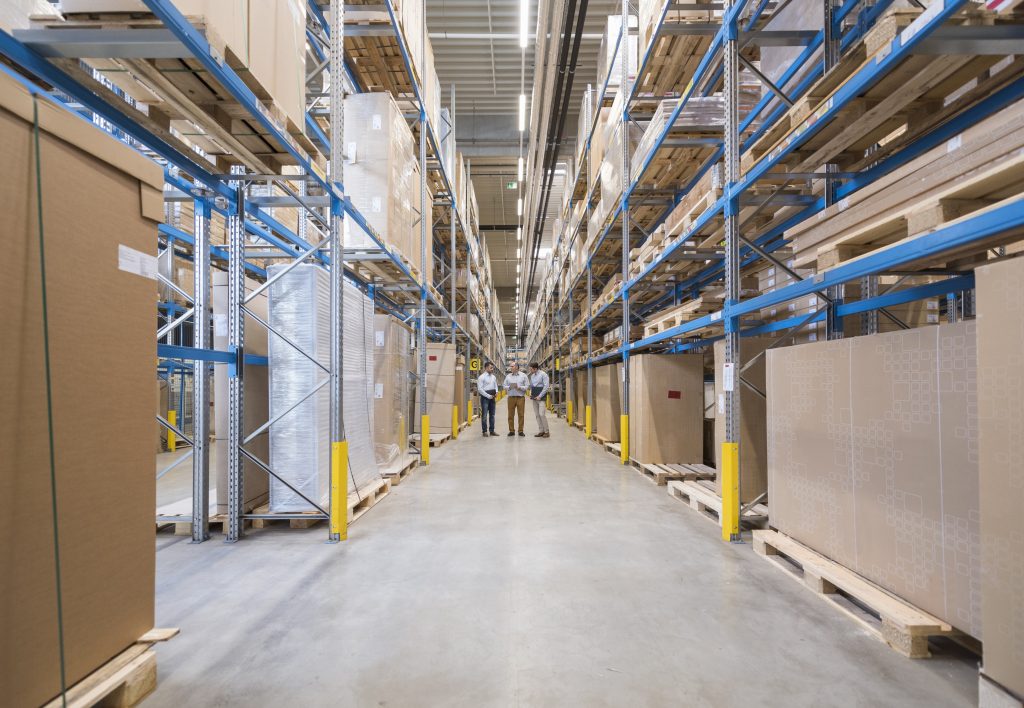
We are one of the most trusted pallet racking services providers in the Atlanta area. Distribution centers, retailers, and manufacturing operations throughout the region choose us because we combine deep local knowledge with proven expertise in warehouse design.
What sets us apart:
If you are looking for a better warehouse storage solution or simply need pallet racking from a team that knows Atlanta, we are ready to help. Our goal is simple: to design a space that works harder for your business.
We at Atlanta Pallet Racking are the most dependable local provider of warehouse storage solutions across the Atlanta Metro Area, including:
Whether you manage a warehouse, distribution center, or retail backroom, we provide pallet racking services in the Atlanta area, and we’re always ready to become your trusted warehouse equipment supplier and elevate your storage capabilities.
We design around the forklifts you already own instead of handing you a plan that requires a new fleet. Aisle widths, turning radius, clear height, sprinkler clearance, and column spacing are all measured on site. You get a layout your team can run on day one.
From industrial shelving systems to mezzanine platforms and inspected used racking, we supply storage solutions built to handle heavy loads. Our products meet industry standards and come from manufacturers we trust. You get reliable equipment backed by professional installation and ongoing support.
We would love to hear from you! Please fill out this form and we will get in touch with you shortly.
"*" indicates required fields

Atlanta pallet rack systems, material handling equipment, pallet racking, lift trucks, heavy and light duty shelving, modular offices, and mezzanines for warehouse and industrial use in Atlanta, GA.